
WRITTEN BY Cedric K. H. Goh, CGD ART STUDIO
Edited Nov 3rd, 2026. © All Images Copyright 2026 by CGD ART STUDIO, Unless specified otherwise .
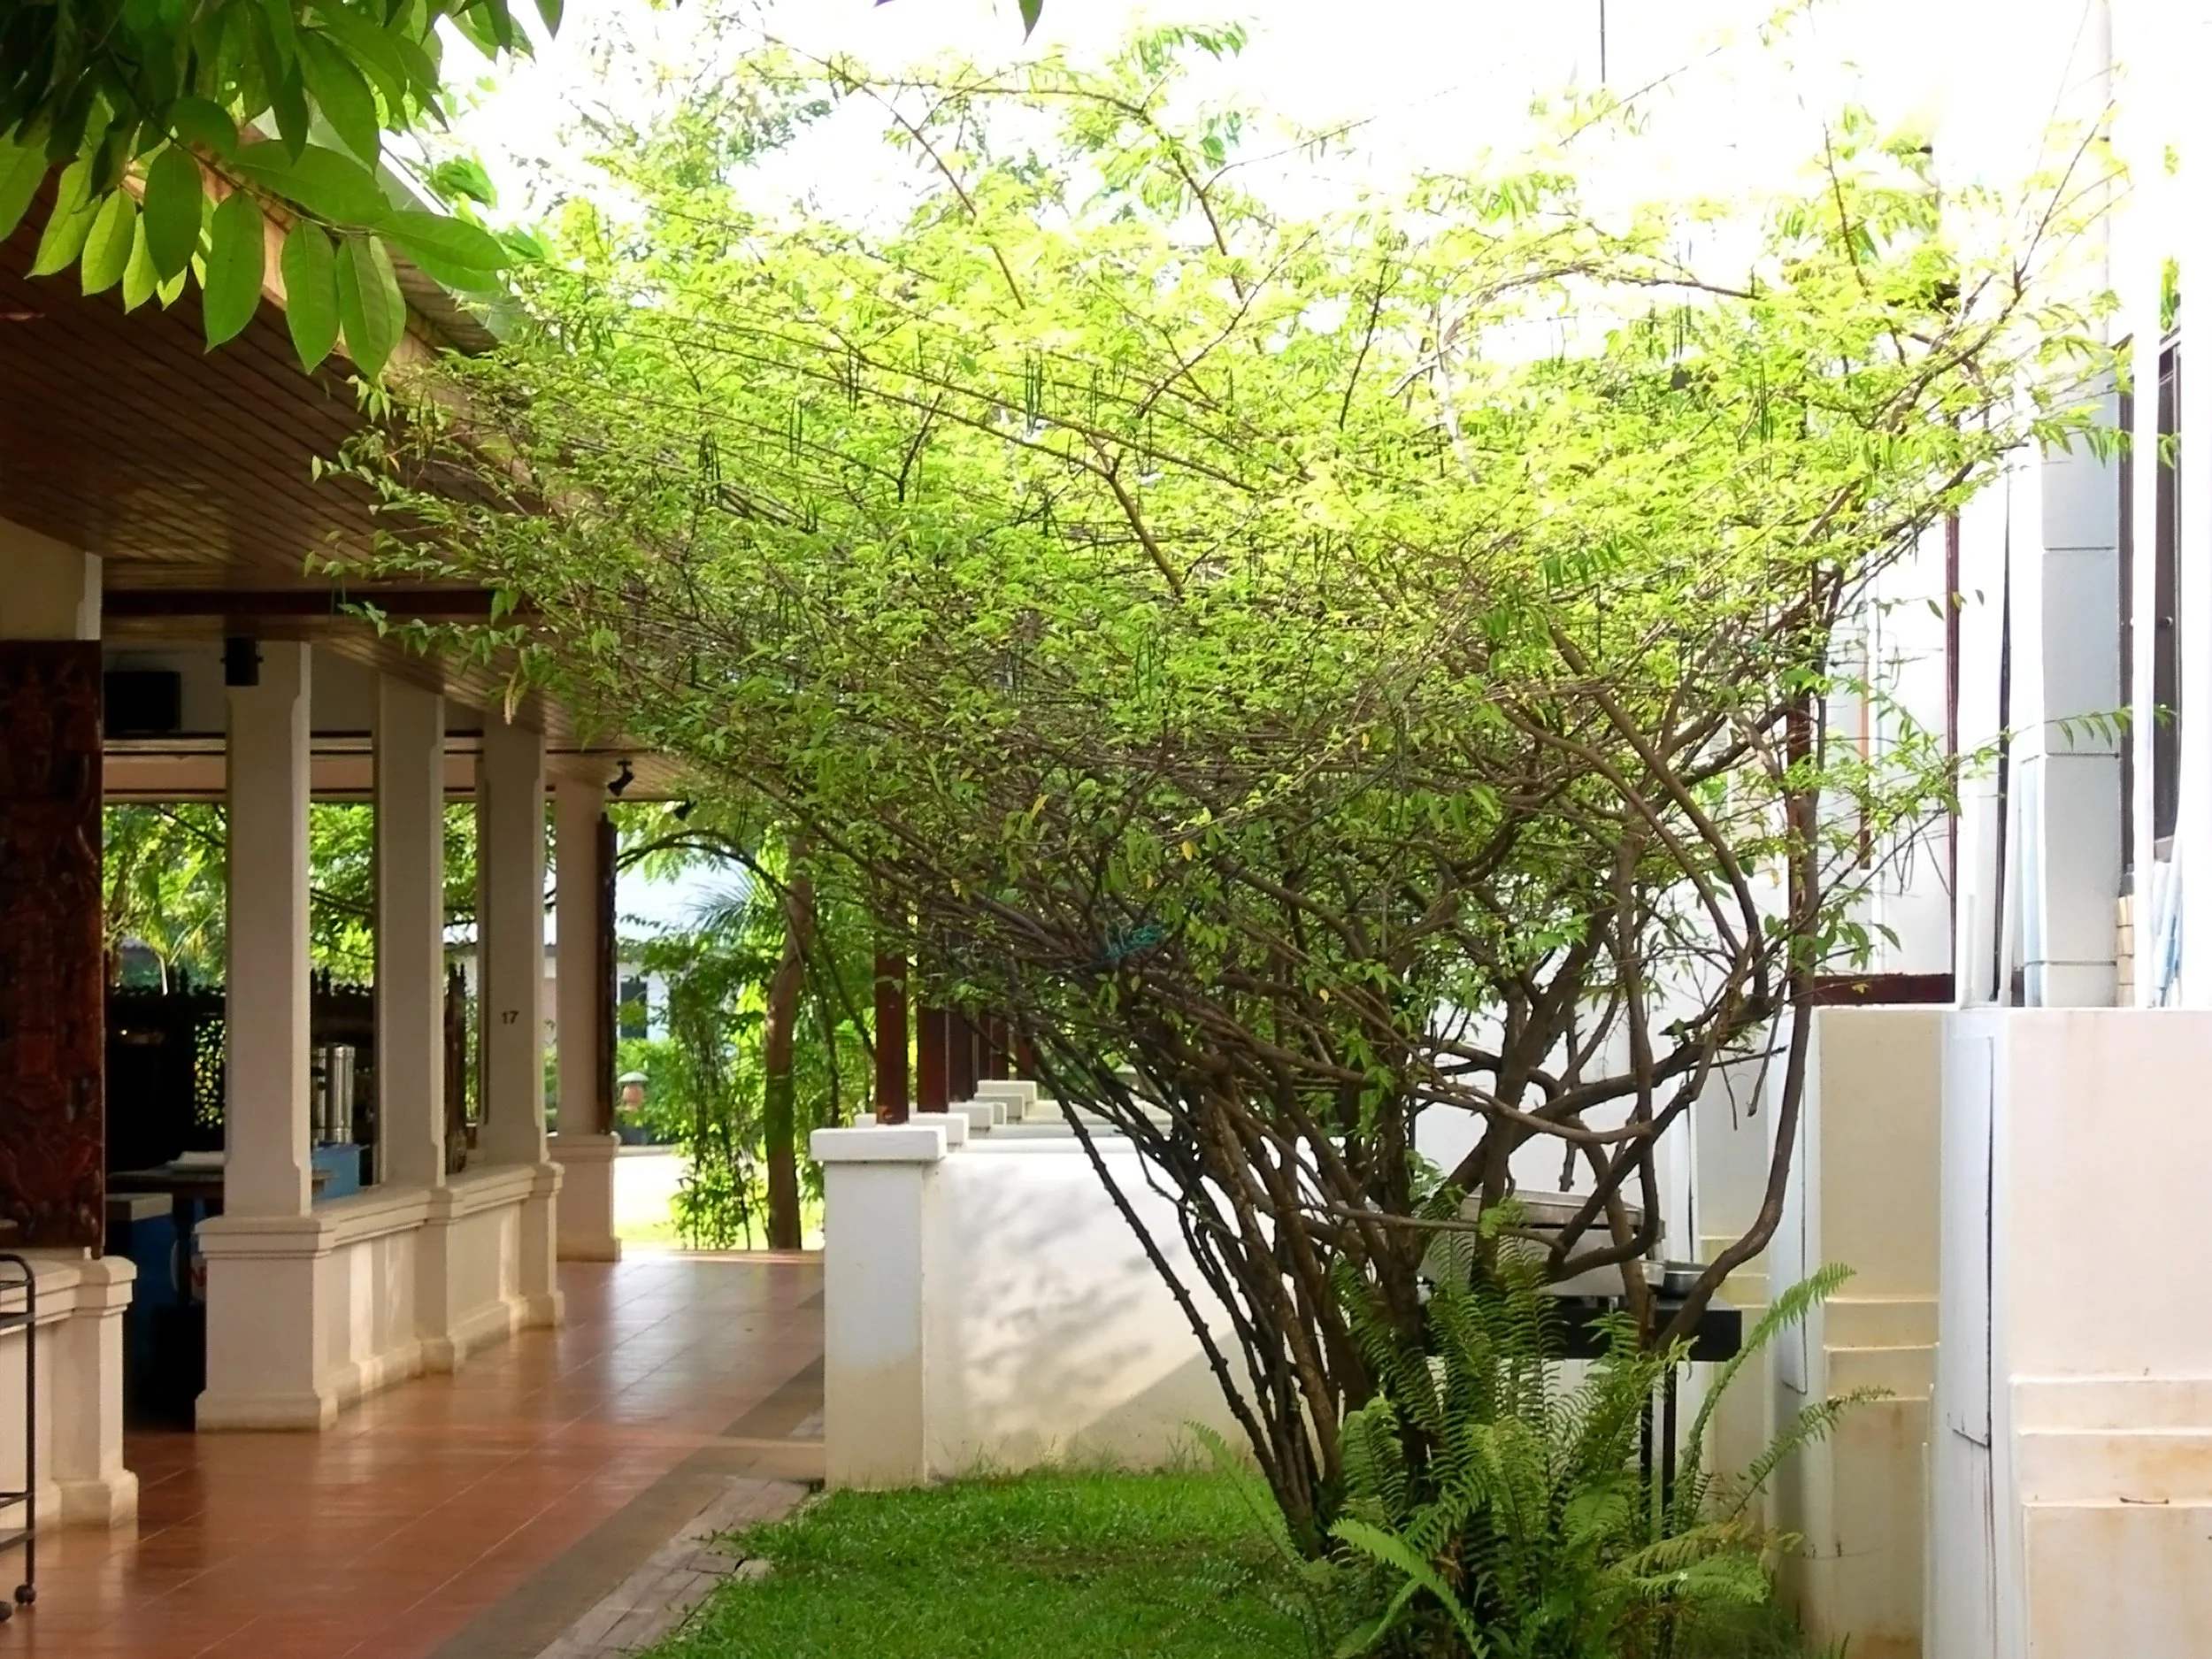
From walkways to landscaping, the scale of each element and how it relates to the interior spaces matters as much as the main spaces.
Designing the ‘In-between' is important to deliver imaginative spaces that is truly responsive to end users.
Planning spaces for people is not just about how much money we put into beautifying the place, it is also about how we plan the functionality of each space, the efficient use of circulation spaces, how planning of each element can affect the overall outcome. Designing spaces for people essential crosses multiple design disciplines in its delivery. Between architecture, interior, urban context and landscaping, we are constantly moving between various man-made spaces. Our interaction and usage of these spaces is the key to how designers can understand and shape the experience we have with it.
Understanding the ‘in-between’
There is always something profoundly inspiring about the in-betweens. If we look closely, against the extremities, we will be able to see the value of what is in between. In most instances, we tend to be attracted to what is extreme like the most beautiful and the ugliest, but what is truly meaningful is unsurprisingly right in front of us - that which is “between”. We stay away from direct sunlight, but yet we want and we need the light. We are afraid of the dark and yet we must face darkness every night in our lives. What is enlightening is that we want spaces that which is not too bright and not in complete darkness. In essence, between light and darkness hides the perfect space. A perfect Living Space. That philosophy permeates the values and thought process that goes into how we approach our work. Some key principles are described below :
Between luxury and economy :
DESIGNING FOR AFFORDABILITY
Why affordability? Designing for people involves all levels of the society. In truth, we do not discriminate or define who can or cannot have quality design services. We strive to provide affordable creative renovation for homeowners, allowing accessibility to quality space planning and design assistance to those who yearn to own a home but find the cost of making that dream happen unapproachable. There are certainly compromises which has to be made when luxurious materials are ignored in favour of durable affordable materials. In place of that, we approach the challenge with creative design strategies to elevate design outcome with subtle and effective details without the use of expensive materials and products.
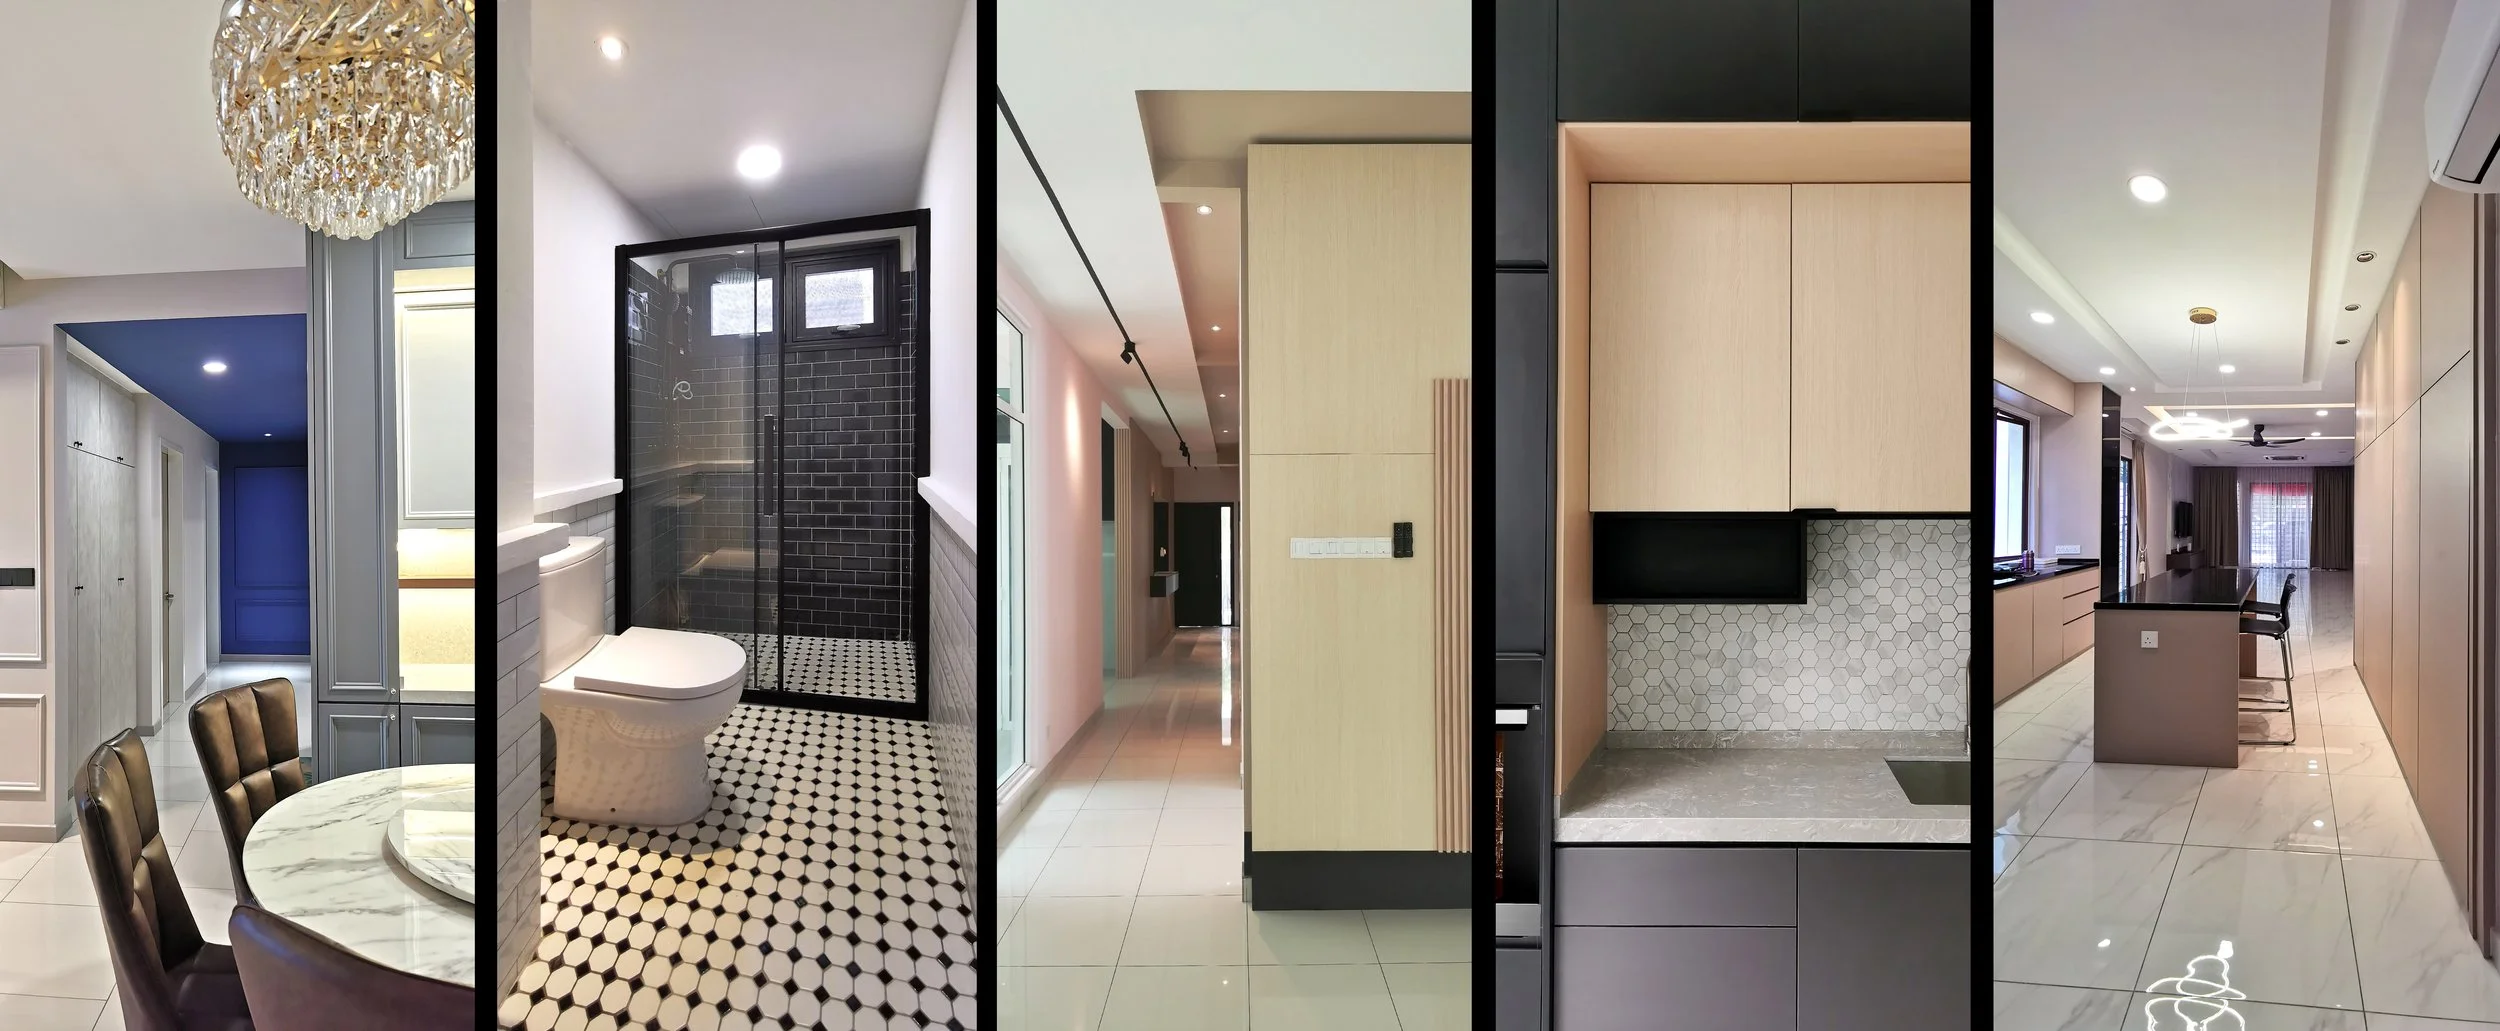
The intentional use and deliberate fusion of color, texture, and finishes create a powerful composition of design elements that elevates the interior aesthetics without reaching a luxurious price point.
Between architecture and interior :
QUALITIES OF SPACE
Designing quality spaces for people begins with understanding the relationship between the building envelope and the spaces it defines. The inside and outside becomes an interesting dialogue where one crosses with the other. With examples like courtyard homes, shophouses with air wells and roof with skylights, we can find opportunities to design better spaces for people bringing natural light and landscape indoors. Conversely, we can extend living spaces outdoor with terraces, and semi-outdoor spaces to encourage new activities.
Walls are not just walls, a roof is not just a roof, they are demarcated to facilitate appropriate activities within those spaces. The size and shape is planned appropriately to allow specific activities to take place fluidly. Walls have well placed windows that act as air and light facilitators. In a way, it is rather simple to say that four walls are constructed to define a space. Though what makes a space comfortable, functional and authentic requires an entirely different set of design criteria. We attempt to decode the complexity of the task and help homeowners find simple solutions to quality spaces for their home.
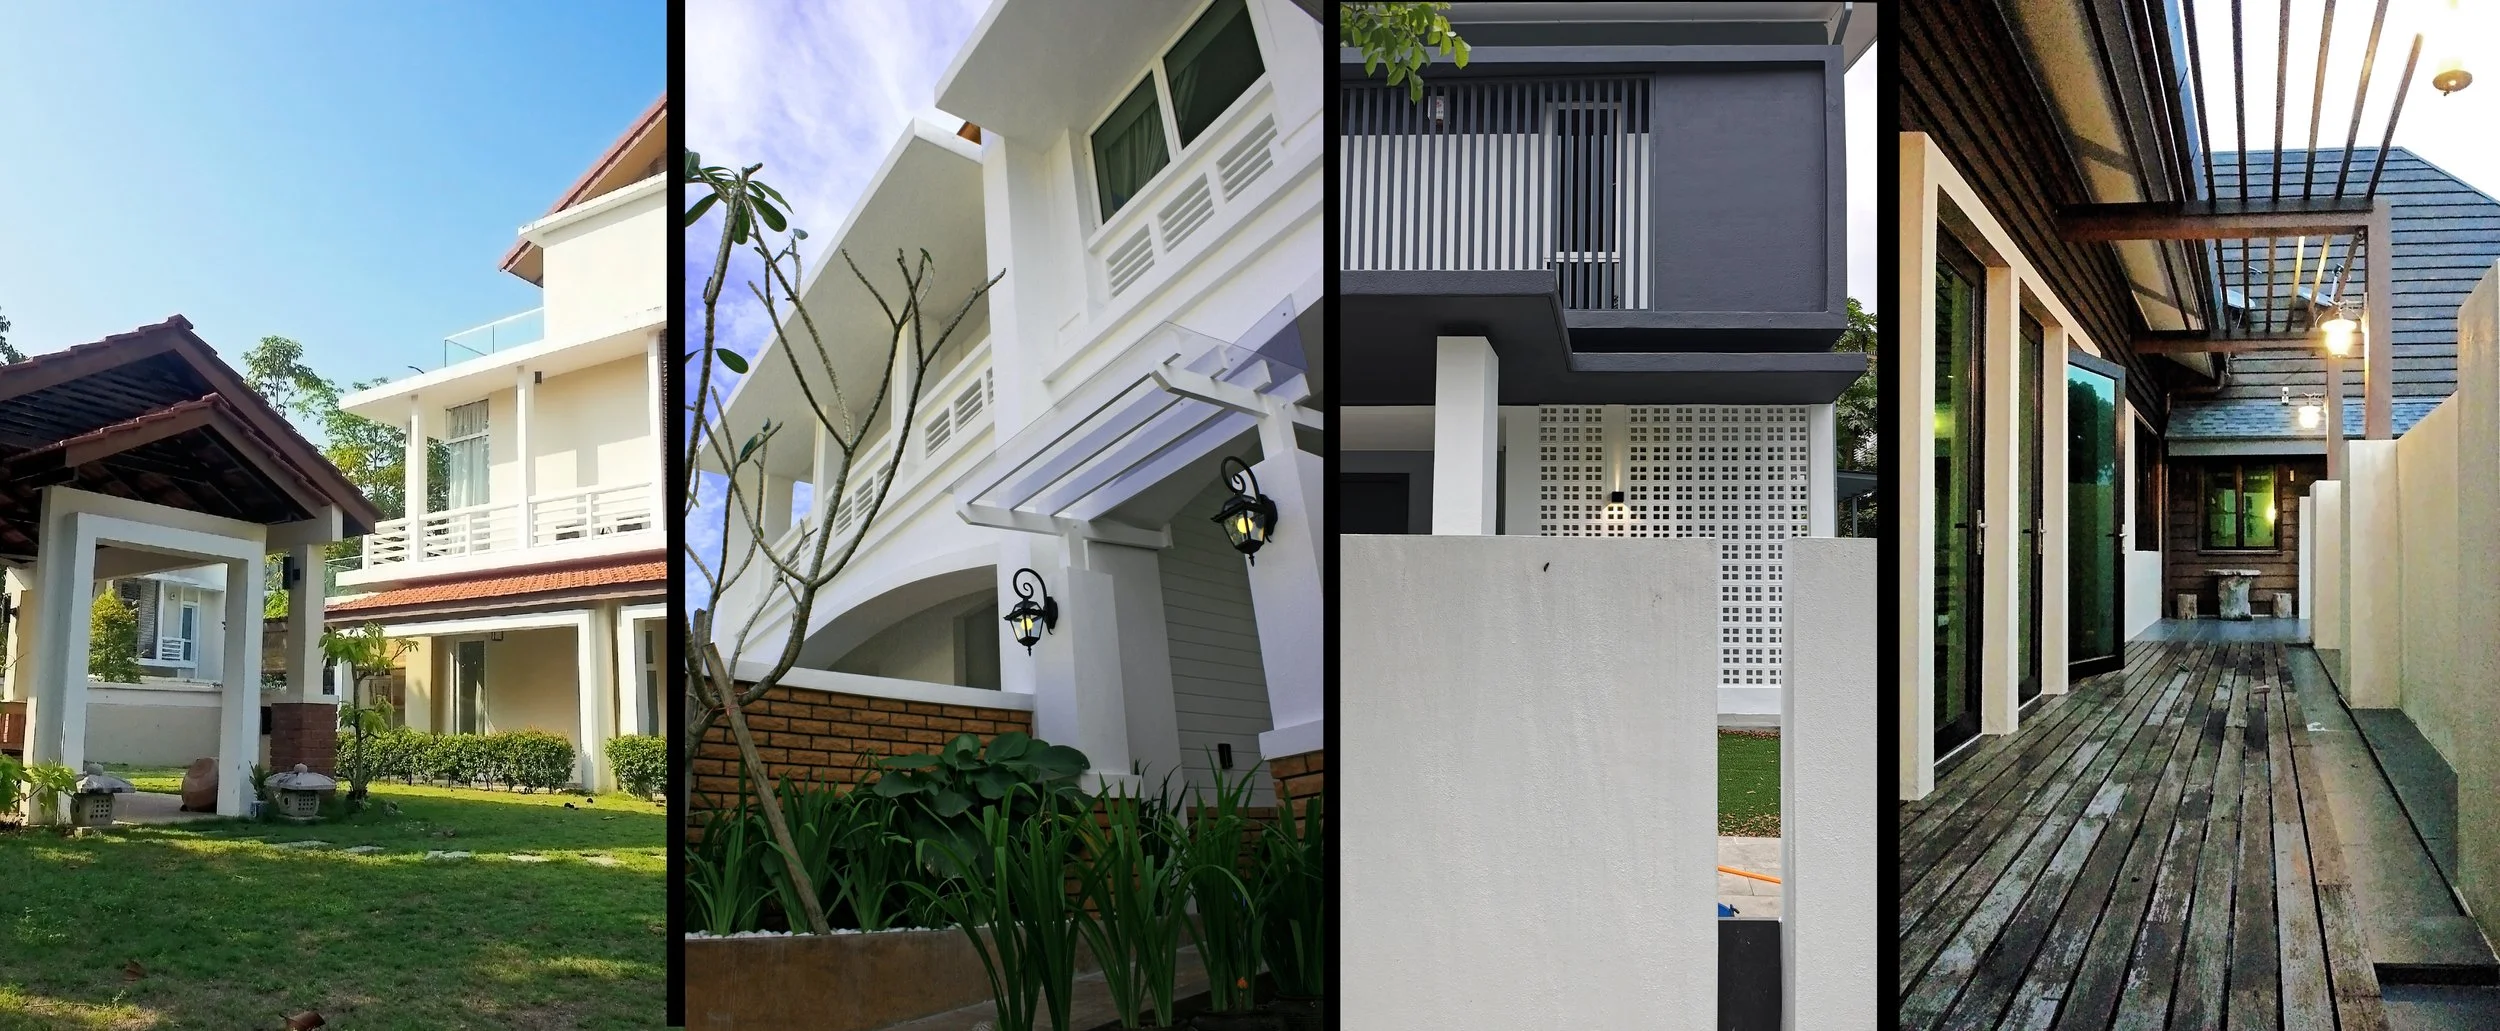
The architectural treatment of the exterior spaces or building envelope sets the tone and defines the character of the spaces beyond those walls.
Between art and design :
FUNCTIONAL ELEMENTS
Art and design are both known to be creative medium of expression requiring exploratory methods in their pursuit. The difference between the two is simply the functional aspect. When a crafted piece of work involves a functional element, it is very often a design work rather than a piece of art. Art is a journey of self-discovery through an expressive medium, be it sculpture, painting, drawing or craft work. It is typically without a functional element. Whereas design will involve functionality in every creative endeavour. There are unusual circumstances where some will choose to embrace art in the pursuit of design challenges. We intend to harness the virtues and explore the commonalities of both art and design. In our creative pursuit of home renovation, we find opportunities to create work that transcends the fashionable or simply following the current trends.
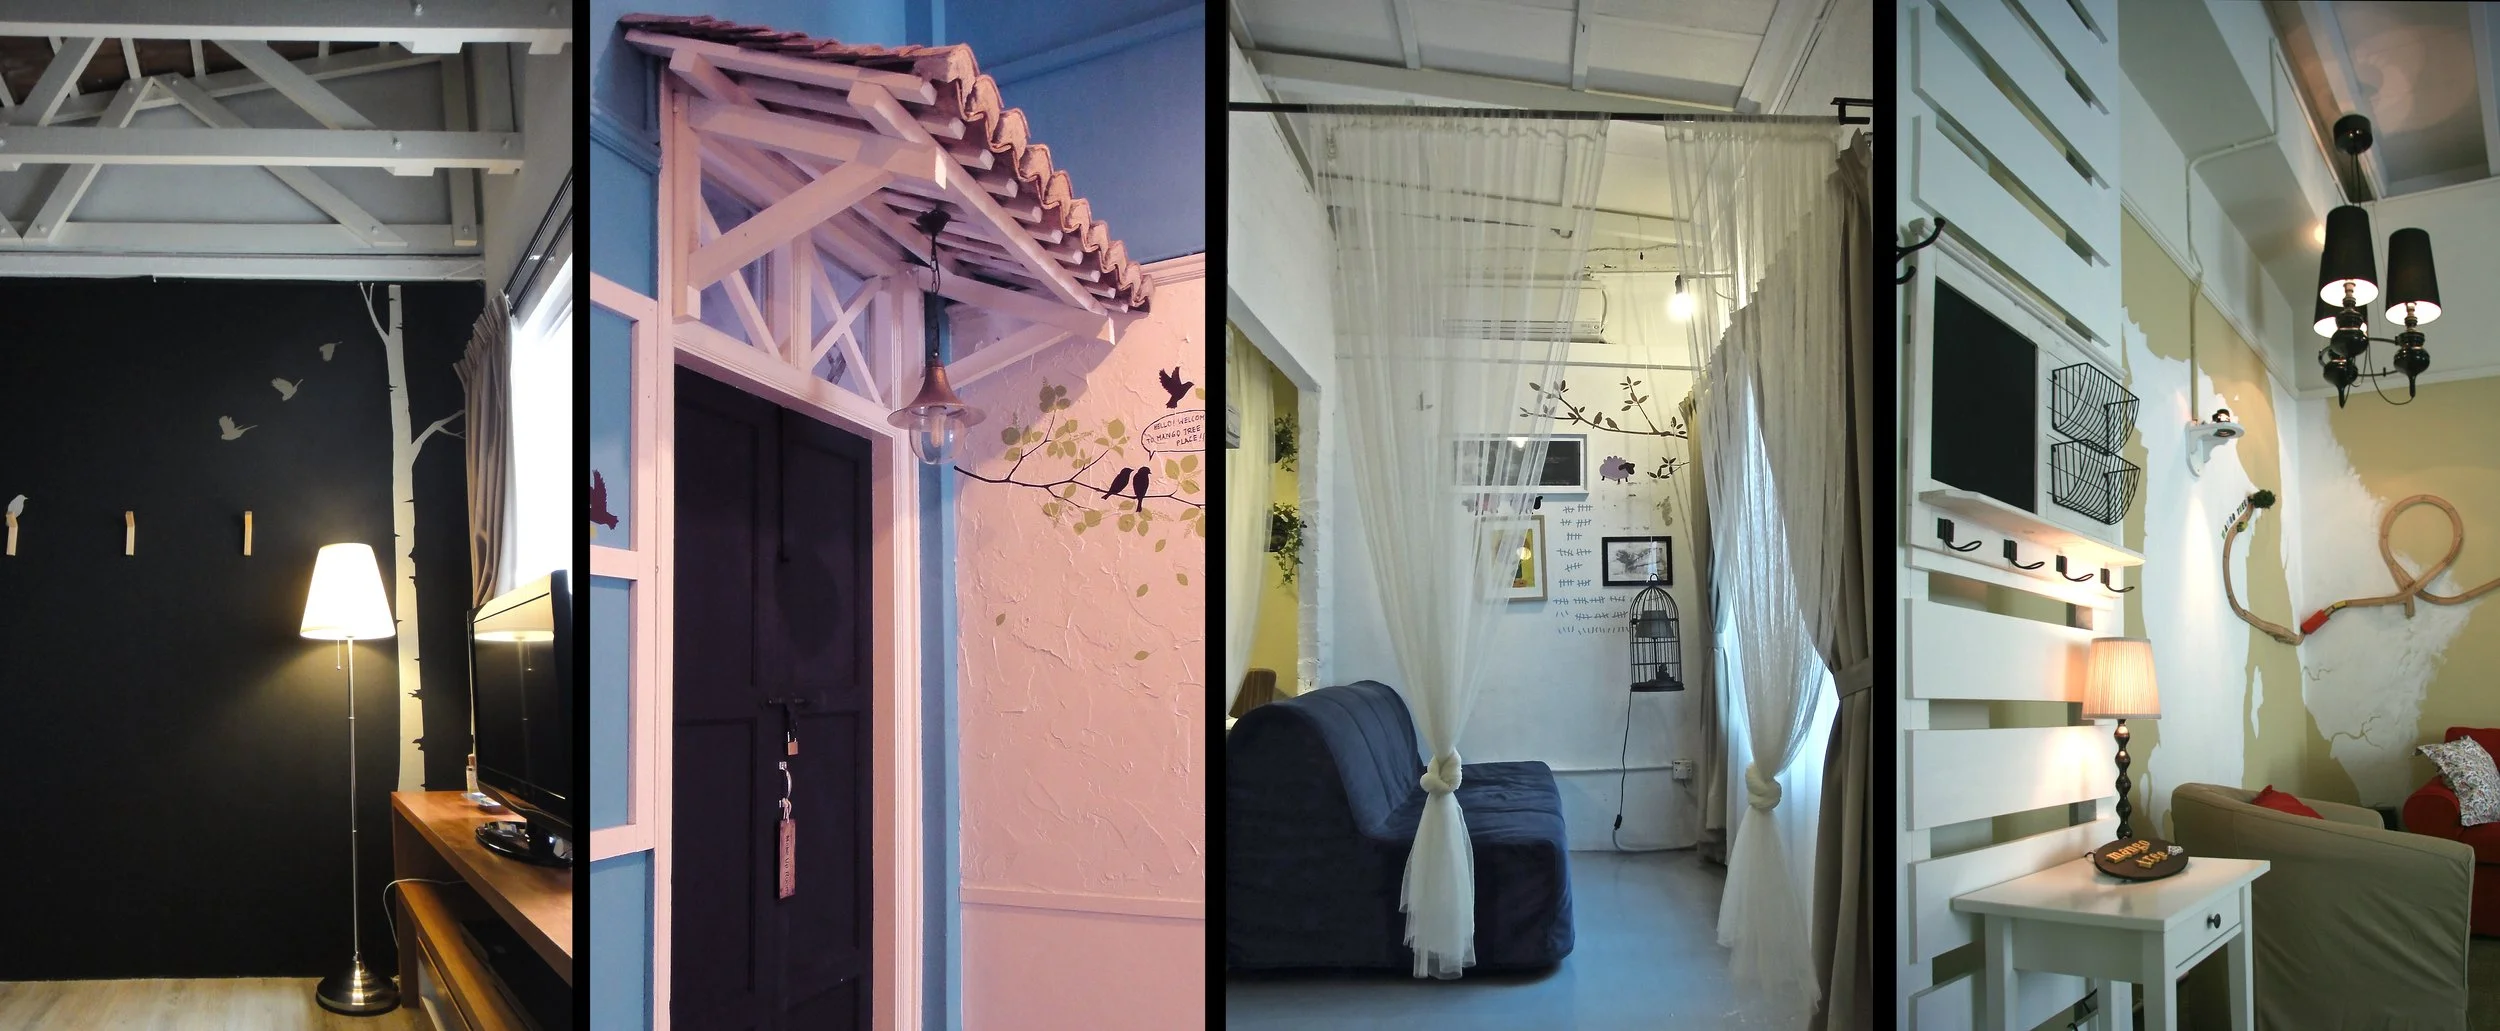
When art finds its way into the design of functional elements, it will breathe life into the interior. Each space will tell its own little story and embodies a character and personality that creates a sense of place.
Between light and darkness :
COMFORT
Between exterior building and interior is brought to life with light. Where there is quality light, there will be comfortable space. Without light, all spaces fall into darkness where no expensive materials or design elements can reveal its true beauty. Whether natural or artificially designed lighting, We values the importance of light and will make great effort to bring spaces to life with the right lighting. The most important thing to understand is knowing what activities are required for each space, that way lighting is planned in accordance to the needs of each anticipated activity within that space. Providing absolute brightness to each corner of the house is not the best example of good lighting. That would be perhaps a more typical condition required in a hospital. The flexibility to switch between varying intensity and types will enhance the usability of each space.
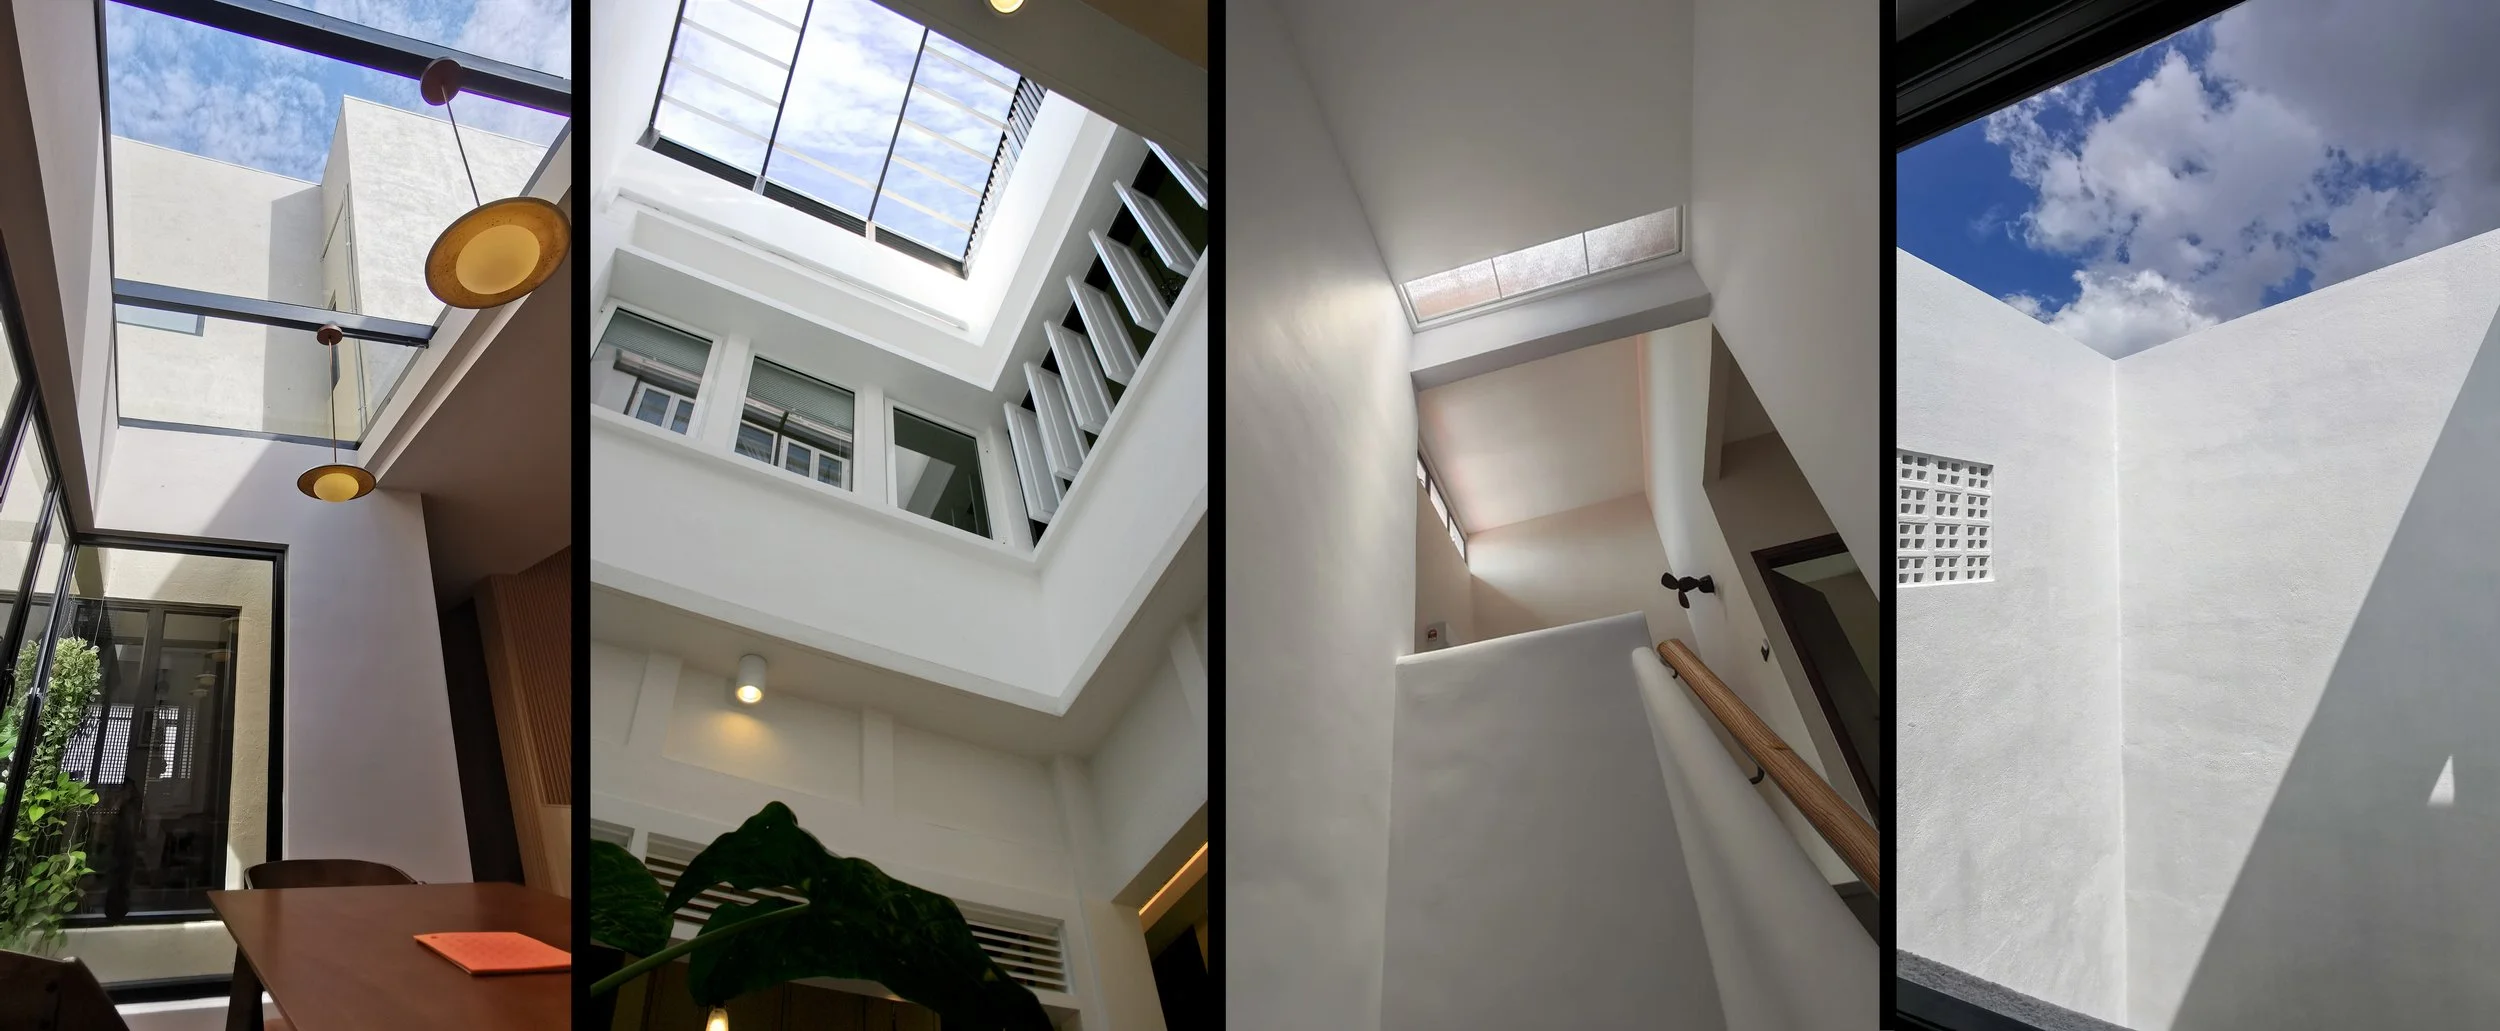
The quality of light integrates the inside with the outside, establishing an unbreakable link between architecture and interior.
Between the inside and the outside :
DEFINING SPACES
Between the inside and outside are the semi-open spaces sandwich between the inside and the outside. Car porches, backyards, patios, courtyards, air wells, roofed balconies, and even outdoor bathrooms.
Fundamentally, designers and architects have to define the boundaries that separate what is inside from what is outside - making spaces comfortable for users while creating a conducive and coherent indoor and outdoor spatial experience.
Bearing in mind these multiple variations of the in-between variables, what would be the rule that guarantees a well designed space? Essentially, crafting the spatial experience is the most important element of making good spaces great. Rather easy to say crafting experiences, but how exactly?
Our task is to anticipate and understand how users will engage the space - whether resting often, constantly passing through during day time, 8 hours of home office desk space usage or perhaps a gallery space for display of precious artwork collection. By crafting the experience, we provide design interventions that enhances and bring out the best of each space for how users intend to use them.
An example for a small front porch would be a small roof that shields the space from sun and rain, while maintaining visual access with a low privacy wall. Plants and furniture is also used to create.a cozy nook. Design solutions will be inherently tailored and effective when we thoughtfully consider how users will occupy each space. Even designing a simple entrance veranda becomes a challenge when we have to consider space for parking, opening of rear boot, staircase tread height for toddlers, proper landing to allow holding space for grocery runs, kids waiting behind without falling backwards. Most clients will never know the proper thought process that goes into designing every little detail of each space.
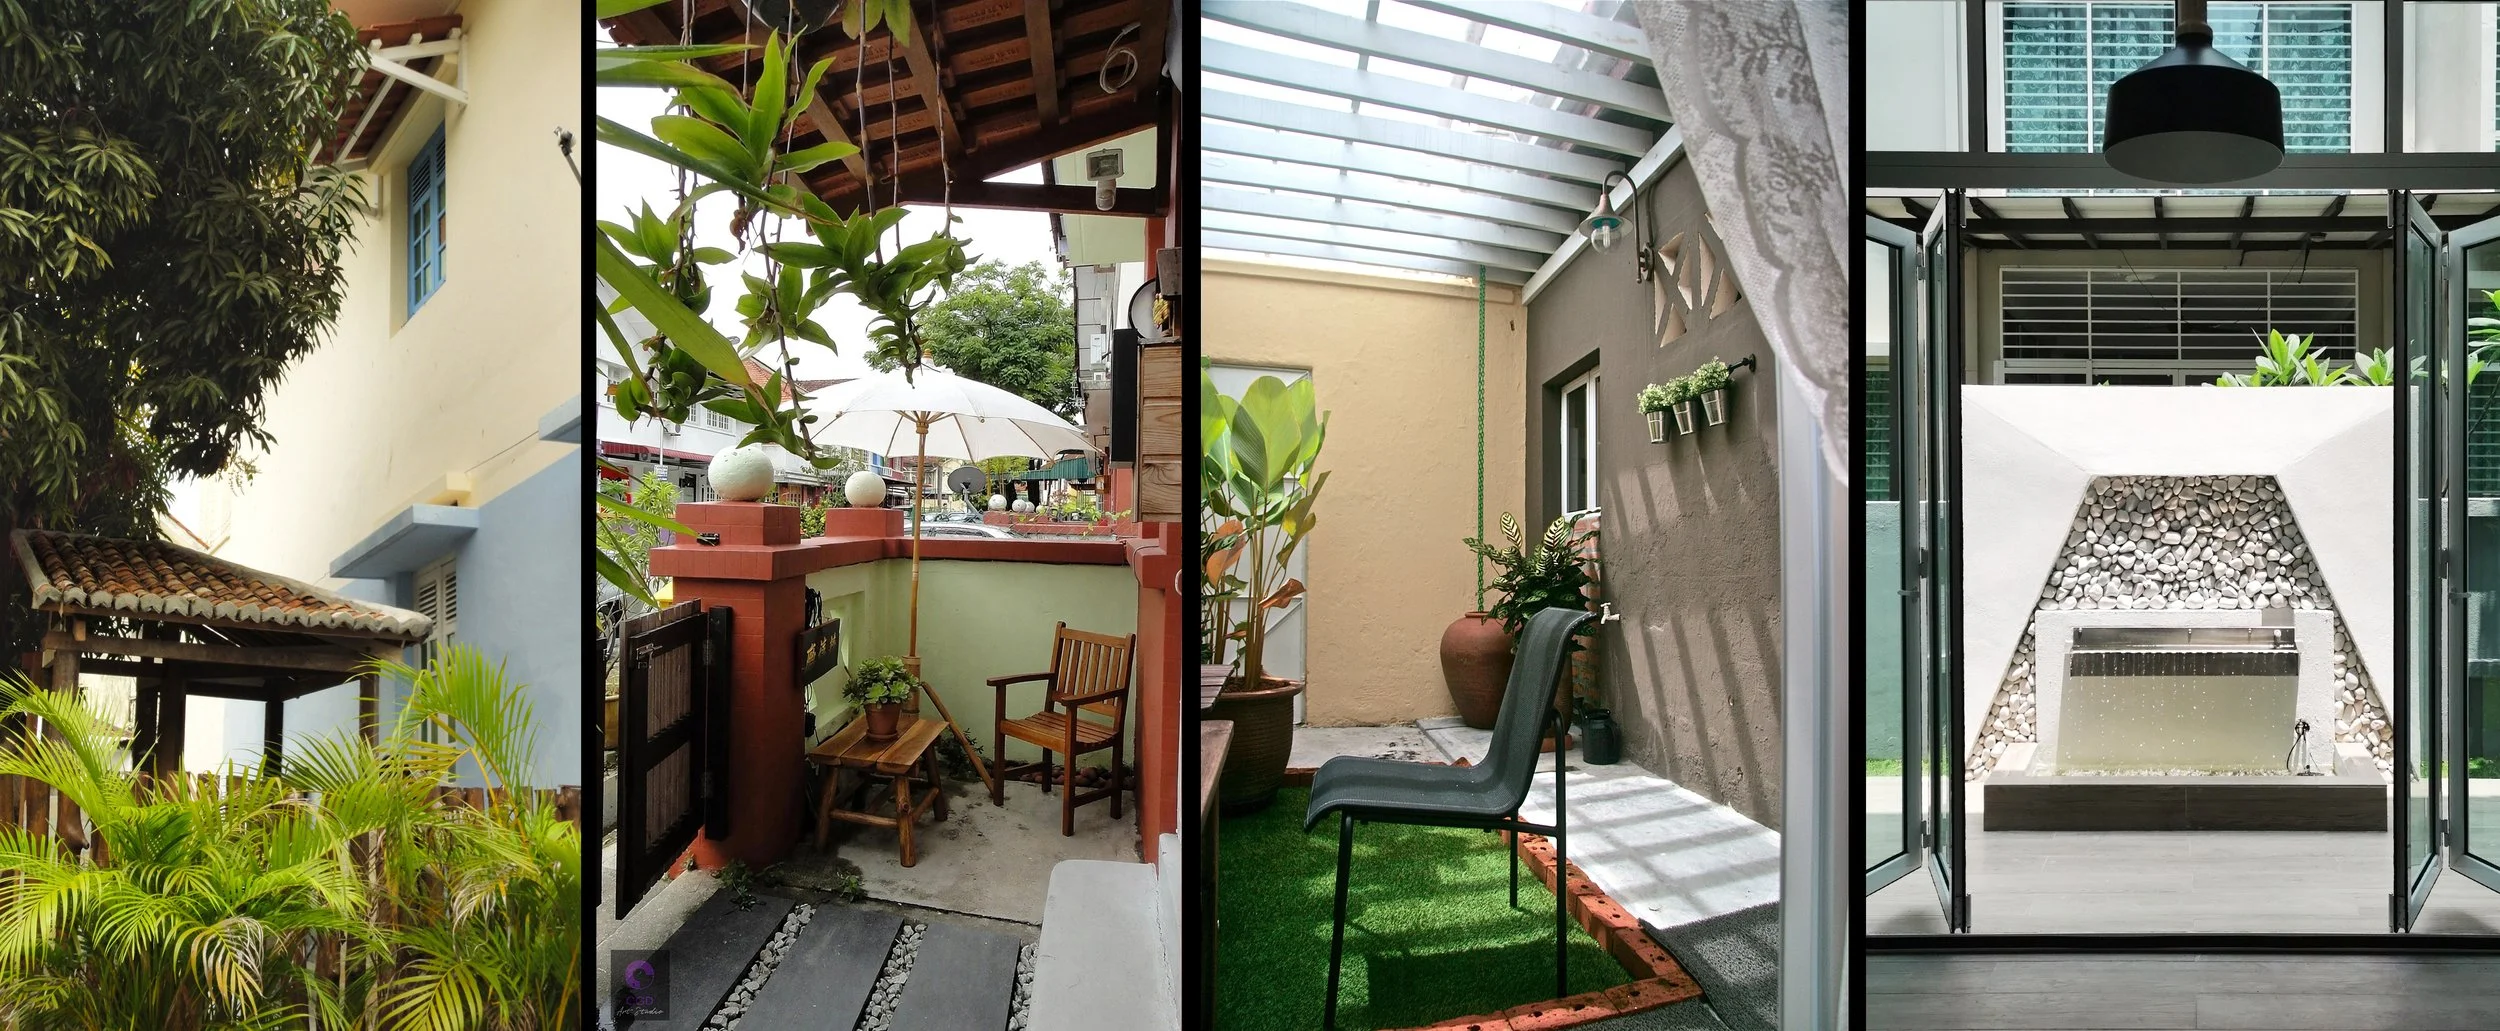
Understanding Users
Only by being aware and understand homeowner or individual user’s needs and wants, habits and preferences, will we be able to craft experiences and design spaces that resonate deeply with them. When we are fully cognizant of how people use and move between spaces, we can confidently design and plan according to the needs. By focusing on the in-betweens, we force ourselves to examine closely the relationship between spaces, as well as the rarely noticeable but critical design elements that affects the functional quality of each space.